

Save
Ask
Tour
Hide
$400,000
New Listing
1336 E Fogg StreetFort Worth, TX 76115
For Sale|Single Family Residence|Active
4
Beds
3
Total Baths
3
Full Baths
2,096
SqFt
$191
/SqFt
2023
Built
Subdivision:
Weisenberger Add
County:
Tarrant
Due to the health concerns created by Coronavirus we are offering personal 1-1 online video walkthough tours where possible.
Call Now: 1-469-880-4050
Is this the listing for you? We can help make it yours.
1-469-880-4050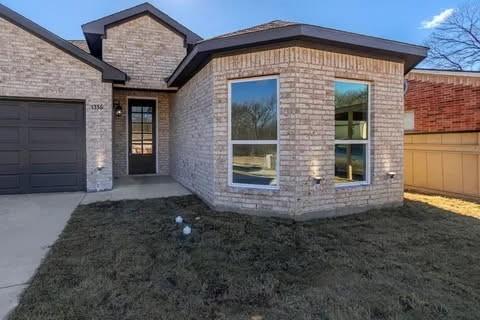
Save
Ask
Tour
Hide
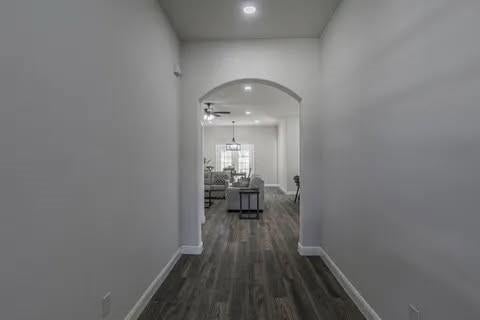
Custom, practically new home built in 2023 featured with a beautiful kitchen with huge island, beautiful bathroom finishes, high ceilings, monolithic flooring throughout the entire home, all with an open concept. This beautiful home also features a stand-alone garden tub and a large walk-in shower, complimented with a spacious walk-in closet in the master bedroom. This home is located off I35W only 5 min from both I30W & I20W putting you minutes away from Downtown Fort Worth, Magnolia St., and 7th street areas.
Save
Ask
Tour
Hide
Listing Snapshot
Price
$400,000
Days On Site
0 Days
Bedrooms
4
Inside Area (SqFt)
2,096 sqft
Total Baths
3
Full Baths
3
Partial Baths
N/A
Lot Size
0.144 Acres
Year Built
2023
MLS® Number
21386536
Status
Active
Property Tax
$7,205
HOA/Condo/Coop Fees
N/A
Sq Ft Source
N/A
Friends & Family
Recent Activity
| 6 hours ago | Listing updated with changes from the MLS® | |
| 8 hours ago | Listing first seen on site |
General Features
Acres
0.144
Attached Garage
Yes
Foundation
Slab
Garage
Yes
Garage Spaces
2
Levels
One
Parking
GarageGarage Door OpenerGarage Faces FrontAttached
Property Sub Type
Single Family Residence
Sewer
Public Sewer
Special Circumstances
Standard
Utilities
Cable AvailableElectricity AvailableElectricity ConnectedSewer Available
Water Source
Public
Interior Features
Appliances
DishwasherDisposalElectric CooktopElectric OvenElectric Water HeaterMicrowaveVented Exhaust Fan
Heating
Exhaust Fan
Interior
Granite CountersKitchen IslandOpen FloorplanPantryWalk-In Closet(s)High Speed Internet
Bath-Full
Dimensions - 9 x 6Level - First
Bedroom
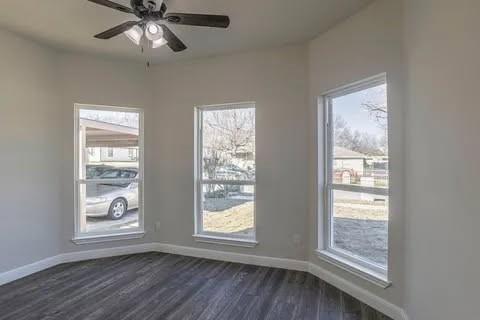
Dimensions - 13 x 10Level - FirstFeatures - Ceiling Fan(s)
Living Room
Dimensions - 24 x 14Level - FirstFeatures - Ceiling Fan(s)
Master Bathroom
Dimensions - 19 x 13Level - First
Master Bedroom
Dimensions - 19 x 13Level - FirstFeatures - Ceiling Fan(s), Walk-In Closet(s)
Save
Ask
Tour
Hide
Exterior Features
Fencing
Back YardWood
Lot Features
Cul-De-Sac
Community Features
School District
Fort Worth ISD
Schools
School District
Fort Worth ISD
Elementary School
Morningsid
Middle School
Morningsid
High School
Polytechni
Listing courtesy of Adam Wallace of Real Broker, LLC [email protected]

© 2020 North Texas Real Estate Information Systems. All rights reserved. Information is deemed reliable but is not guaranteed accurate by the MLS or NTREIS. The information being provided is for the consumer's personal, non-commercial use, and may not be reproduced, redistributed, or used for any purpose other than to identify prospective properties consumers may be interested in purchasing.
Last checked: 2026-09-15 02:56 AM CDT
© 2020 North Texas Real Estate Information Systems. All rights reserved. Information is deemed reliable but is not guaranteed accurate by the MLS or NTREIS. The information being provided is for the consumer's personal, non-commercial use, and may not be reproduced, redistributed, or used for any purpose other than to identify prospective properties consumers may be interested in purchasing.
Last checked: 2026-09-15 02:56 AM CDT
Neighborhood & Commute
Source: Walkscore
Save
Ask
Tour
Hide
Did you know? You can invite friends and family to your search. They can join your search, rate and discuss listings with you.